
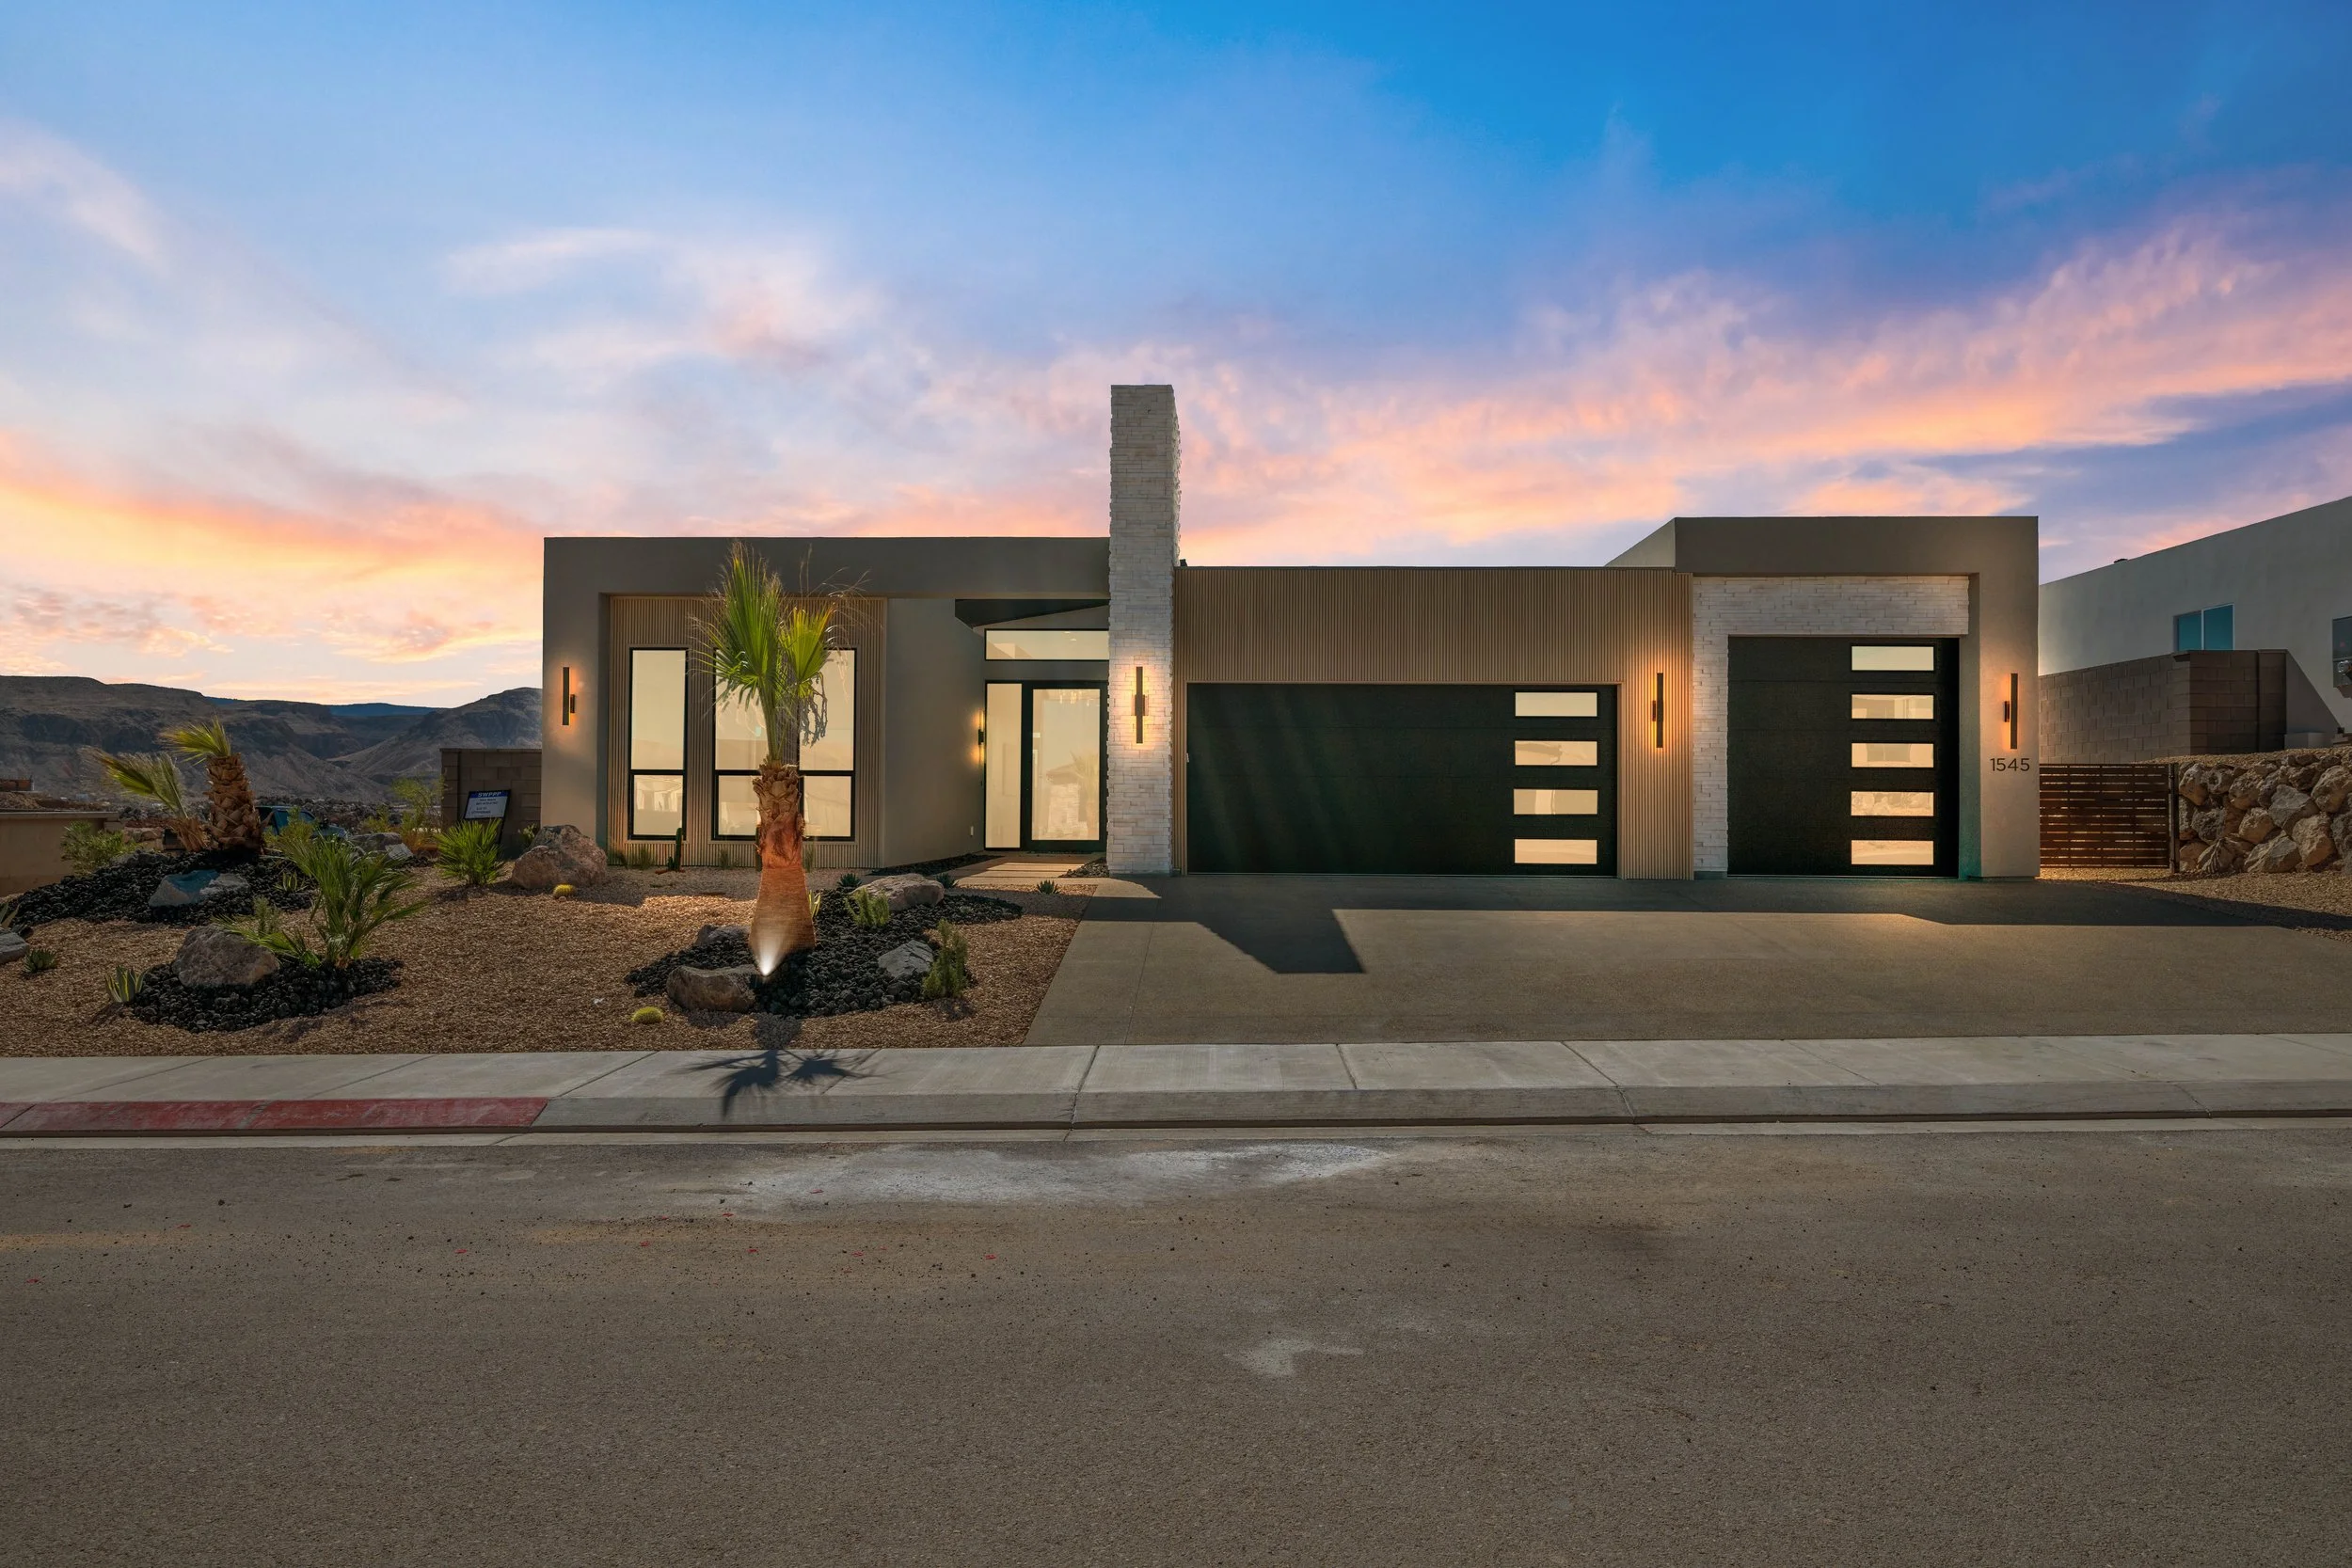
Building a custom home is one of the biggest decisions most people ever make, and it can feel overwhelming if you don't know what the process actually looks like. Between choosing a lot, finalizing a design, and coordinating dozens of trades, there is a lot happening behind the scenes before you ever get to walk through a finished front door. At Urban Desert Homes, we work with clients across Southern Utah as a custom home builder and design partner from the very first conversation through the final walkthrough, and we think homeowners build with more confidence when they understand what is actually involved along the way.
Step One: Vision, Budget, and Lot
Every custom home starts with a conversation, not a blueprint. Before any design work begins, we sit down with clients to understand their vision, lifestyle, and budget, and to talk through the lot they already own or are considering purchasing. The lot itself plays a much bigger role than most first-time custom home buyers expect. Southern Utah's terrain varies dramatically from one neighborhood to the next, and a design that works beautifully on a flat lot may need significant adjustments on a sloped or view-oriented property.
This is also the stage where budget expectations get set honestly. A custom home builder contractor who understands regional construction costs can help you align your vision with a realistic number before you fall in love with a design that does not fit your budget.
Step Two: Design and Floor Plan Selection
Once the vision and lot are established, design work begins. Some clients come to us with one of our existing floor plans in mind, like the Phoenix, Malibu, or Tahoe, and want it adapted to their lot and lifestyle. Others want something built entirely from scratch. Either path works, and both involve refining layout, square footage, room counts, and architectural details until the plan reflects exactly how the homeowner wants to live.
During this phase we also start finalizing exterior style, interior finishes, and any custom features the client wants, whether that is an RV garage, a pool, or a specific indoor-outdoor living layout that takes advantage of Southern Utah's climate.
Step Three: Permitting and Pre-Construction
Before construction can begin, plans have to move through permitting with the local jurisdiction. This step varies in length depending on the city or county, the complexity of the design, and how quickly engineering and site plans can be finalized. A good custom home design and build process accounts for this timeline upfront rather than treating it as a surprise delay.
Pre-construction is also when lot preparation gets scheduled, subcontractors are lined up, and materials with longer lead times, like custom windows or specific finishes, get ordered so they are ready when the build reaches that stage.
Step Four: Lot Preparation and Foundation
Lot preparation for a custom home involves clearing, grading, and preparing the site so it is ready to support the foundation. Depending on the lot, this can include addressing slope, drainage, or soil conditions specific to that property. Southern Utah's varied terrain means this stage sometimes requires more attention than homeowners expect, particularly on view lots or properties with meaningful elevation change.
Once the site is graded and prepped, the foundation goes in, setting the stage for the framing phase that follows.
Step Five: Framing Through Rough-Ins
With the foundation set, framing begins, giving the home its actual shape for the first time. This is often the most exciting stage for clients, since it is the first point where the layout becomes something you can physically walk through rather than just view on paper.
After framing, rough-in work for plumbing, electrical, and HVAC systems happens before walls are closed up. This is also typically when windows and doors are installed and the home is dried in, protecting the interior from the elements as work continues.
Step Six: Interior Finishes and Custom Details
Once mechanical systems are roughed in and inspected, interior finish work begins. This includes drywall, flooring, cabinetry, countertops, fixtures, and all the custom details that make a home feel finished and personal. This stage is where much of the design work from earlier in the process comes to life, and it is often when clients start to see their original vision fully realized.
Step Seven: Final Walkthrough and Move-In
As construction wraps up, a final walkthrough allows the homeowner and builder to review the completed home together, address any remaining punch list items, and confirm everything meets the agreed-upon plan. Once that is complete, the home is ready for move-in.
Throughout the entire process, from that very first conversation to the final walkthrough, clear communication between the homeowner and the builder is what keeps a custom home project on track. New home construction in Southern Utah involves a lot of coordination, but with the right team guiding the process, it does not have to feel unpredictable.
Why Work With Urban Desert Homes
Urban Desert Homes was built on the idea that custom home building should feel collaborative, not overwhelming. Led by owner Spencer Anderson, who brings years of experience building everything from townhomes to multimillion-dollar estates featured in the St. George Parade of Homes, our team guides clients through every stage of the process with a clear plan and honest communication.
If you are considering building a custom home in Southern Utah, reach out to Urban Desert Homes for a free consultation. We will walk through your lot, your vision, and what the process will realistically look like for your specific project.
Frequently Asked Questions
How long does it take to build a custom home in Southern Utah?
Timelines vary based on design complexity, permitting, and lot conditions, but most custom home projects take several months to plan and permit before construction begins, followed by a multi-month build. Your builder can give you a realistic timeline once your lot and design are finalized.
Do I need to already own a lot before starting the design process?
It helps, but it is not required. Urban Desert Homes can help you evaluate potential lots as part of the early planning process, since the lot itself significantly influences design decisions.
Can I start with one of your existing floor plans and customize it?
Yes. Plans like the Phoenix, Malibu, and Tahoe are designed to be adapted to different lots and preferences, giving you a proven starting point rather than beginning entirely from scratch.
What is included in lot preparation?
Lot preparation typically includes clearing, grading, and addressing any slope, drainage, or soil conditions specific to the property so the site is ready to support the foundation.
When do I choose interior finishes like flooring and cabinetry?
Interior finish selections typically happen during the design phase and are finalized before or during the interior finish stage of construction, once mechanical rough-ins are complete.
What happens during the final walkthrough?
The final walkthrough is when the homeowner and builder review the completed home together, address any remaining punch list items, and confirm the home is ready for move-in.
