
Modern Exterior Home Design in St. George, Utah
The outside of your home is the first thing you see every day and the first thing everyone else notices. Urban Desert Homes designs clean, modern exteriors with stone, stucco and warm wood accents that suit the red rock landscape and hold up to the desert sun.
Exteriors Shaped Around the Lot, the View and the Owner
No two homesites look the same, so no two exteriors should either. Here is who we design for most often.
Owners Starting a Custom Home
You are building from the ground up and want the outside designed with the same care as the floor plan.
Lots With Red Rock or Valley Views
You want the front, the windows and the patios positioned so the scenery becomes part of the house.
Neighborhoods With Design Guidelines
Your community has rules on colors, materials or roof lines, and you still want a home that stands out.
People Who Want Less Maintenance
You would rather spend weekends at Sand Hollow than repainting trim, so durable finishes matter.
Fans of Clean, Contemporary Lines
You like flat and low-slope roofs, mixed textures and large glass, done in a way that still feels warm.
Homes With Big Garage and RV Bays
You need tall doors for a boat or trailer and want them blended into the design, not dominating it.
What Goes Into a Custom Home Exterior
From the overall shape of the house down to the light beside the front door, every visible detail is planned together.
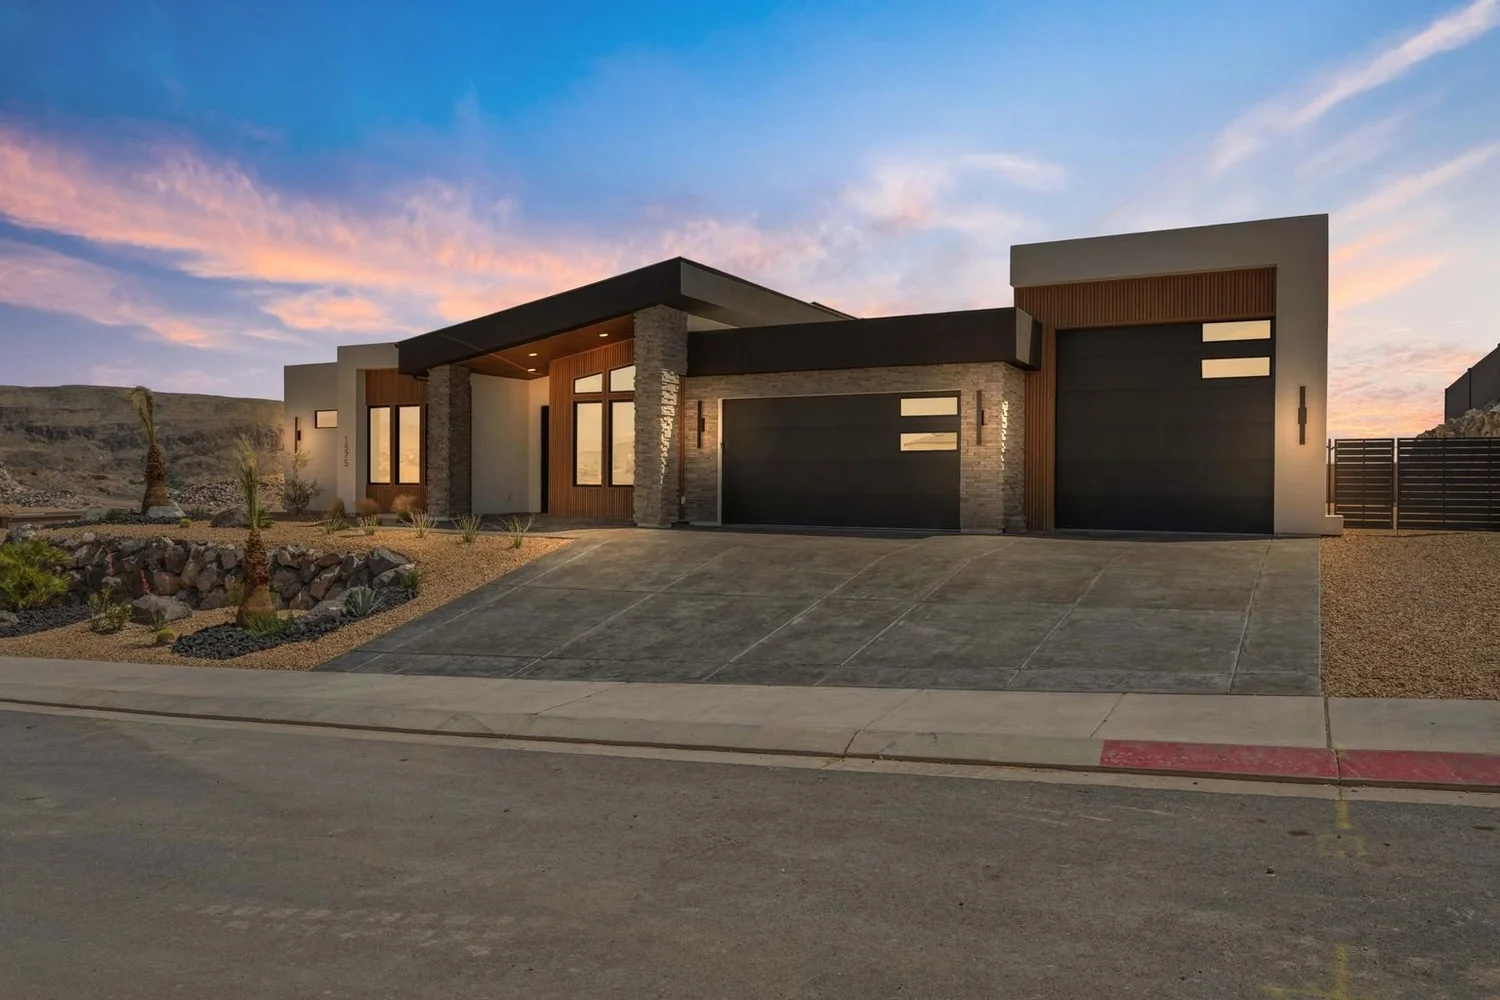
Elevations & Roof Lines
The shape and proportions of the home as seen from the street, the sides and the backyard.
- Front, side and rear elevations
- Roof style, height and overhangs
- Balance between garage and living areas
Material Palette
A mix of textures that gives the house depth without looking busy.
- Stacked stone columns and feature walls
- Smooth stucco in desert-friendly tones
- Wood-look siding and soffit accents
Exterior Color Scheme
Body, trim and accent colors chosen to work with the landscape and your community's guidelines.
- Colors that stay true in strong sunlight
- Contrast between light and dark surfaces
- Coordination with roof and stone
Windows, Entry & Garage Doors
Openings sized and placed for looks from outside and light and views from inside.
- Window sizes, grids and frame colors
- Front door and entry design
- Garage and RV door styles
Covered Entries & Outdoor Living
Shaded spaces that make the home usable outdoors for more of the year.
- Covered porches and front entries
- Back patios and shade structures
- Connections between indoor and outdoor rooms
Lighting & Finishing Details
The small pieces that make an exterior look finished, day and night.
- Sconces, soffit and accent lighting
- Trim, fascia and metal details
- House numbers and hardware
From First Sketch to Finished Curb Appeal
Six steps take your exterior from an idea to a home you are proud to pull up to.
- 01
Site & Style Conversation
We look at your lot, its views and sun exposure, and talk about the homes and styles you are drawn to.
- 02
Concept Elevations
You see how the home could look from the street, with options for roof lines and overall shape.
- 03
Materials & Colors
We put stone, stucco, wood accents and paint colors side by side until the combination feels right.
- 04
Refine & Review
We adjust the details with you and prepare the design for HOA or architectural review where needed.
- 05
Final Plans & Pricing
The approved exterior is drawn into your construction plans, with clear pricing for each selection.
- 06
Built as Designed
Our crews build the exterior to plan, and we walk it with you before move-in.
Designed by the People Who Build It
A drawing is only as good as the house that gets built from it. At Urban Desert Homes, the exterior is designed by the same team that orders the materials and runs the job site, so what you approve on paper is what ends up on your lot. Owner Spencer Anderson has built everything from townhomes to St. George Parade of Homes estates, and that experience shapes every detail.

Buildable From Day One
Every design idea is checked against real costs and construction methods before you fall in love with it.
Materials That Last Here
We choose finishes for intense sun, heat and dry air, so the home keeps its look.
Outside Matches Inside
Windows and doors are placed to look right from the street and to frame views from each room.
A Modern Look With Warmth
Stone and wood tones soften clean lines, so the home feels inviting instead of stark.
No Surprise Upgrades
You see what each exterior choice costs while you are still deciding.
Local Eye for Neighborhoods
After 15+ years in Southern Utah, we know what fits in each community and what stands out for the right reasons.
Exterior Design Questions We Hear Most
Curious how a certain look would work on your lot? Call 435-272-2526.
What exterior styles does Urban Desert Homes design?
Our focus is modern and contemporary desert architecture: clean lines, mixed materials like stone, stucco and wood accents, and large windows. Within that, we tailor the look to your taste and your lot.
Which exterior materials hold up best in St. George's climate?
Stucco and stone handle heat and sun very well, which is why they are so common here. Wood-look accents work best in covered areas such as entries and soffits. We help you pick a combination that looks good and stays low maintenance.
Can I change the exterior on one of your floor plans?
Yes. Each of our floor plans comes with a signature elevation, and you can change the materials, colors, roof lines and details to make it your own.
Will my exterior meet my HOA's design rules?
We design with your community's guidelines in mind from the start and prepare the exterior for architectural review where your HOA requires it.
Is exterior design included when I build with you?
Yes. Exterior design is part of our custom home design and build process, along with the floor plan and interior selections.
Where can I see your exteriors in person?
You can visit an Urban Desert home at Scenic Point in Hurricane, or browse finished exteriors in our portfolio.
Let's Design a Home That Turns Heads
Share your lot, a few photos of homes you like, and how you want yours to feel. The first consultation is free.