
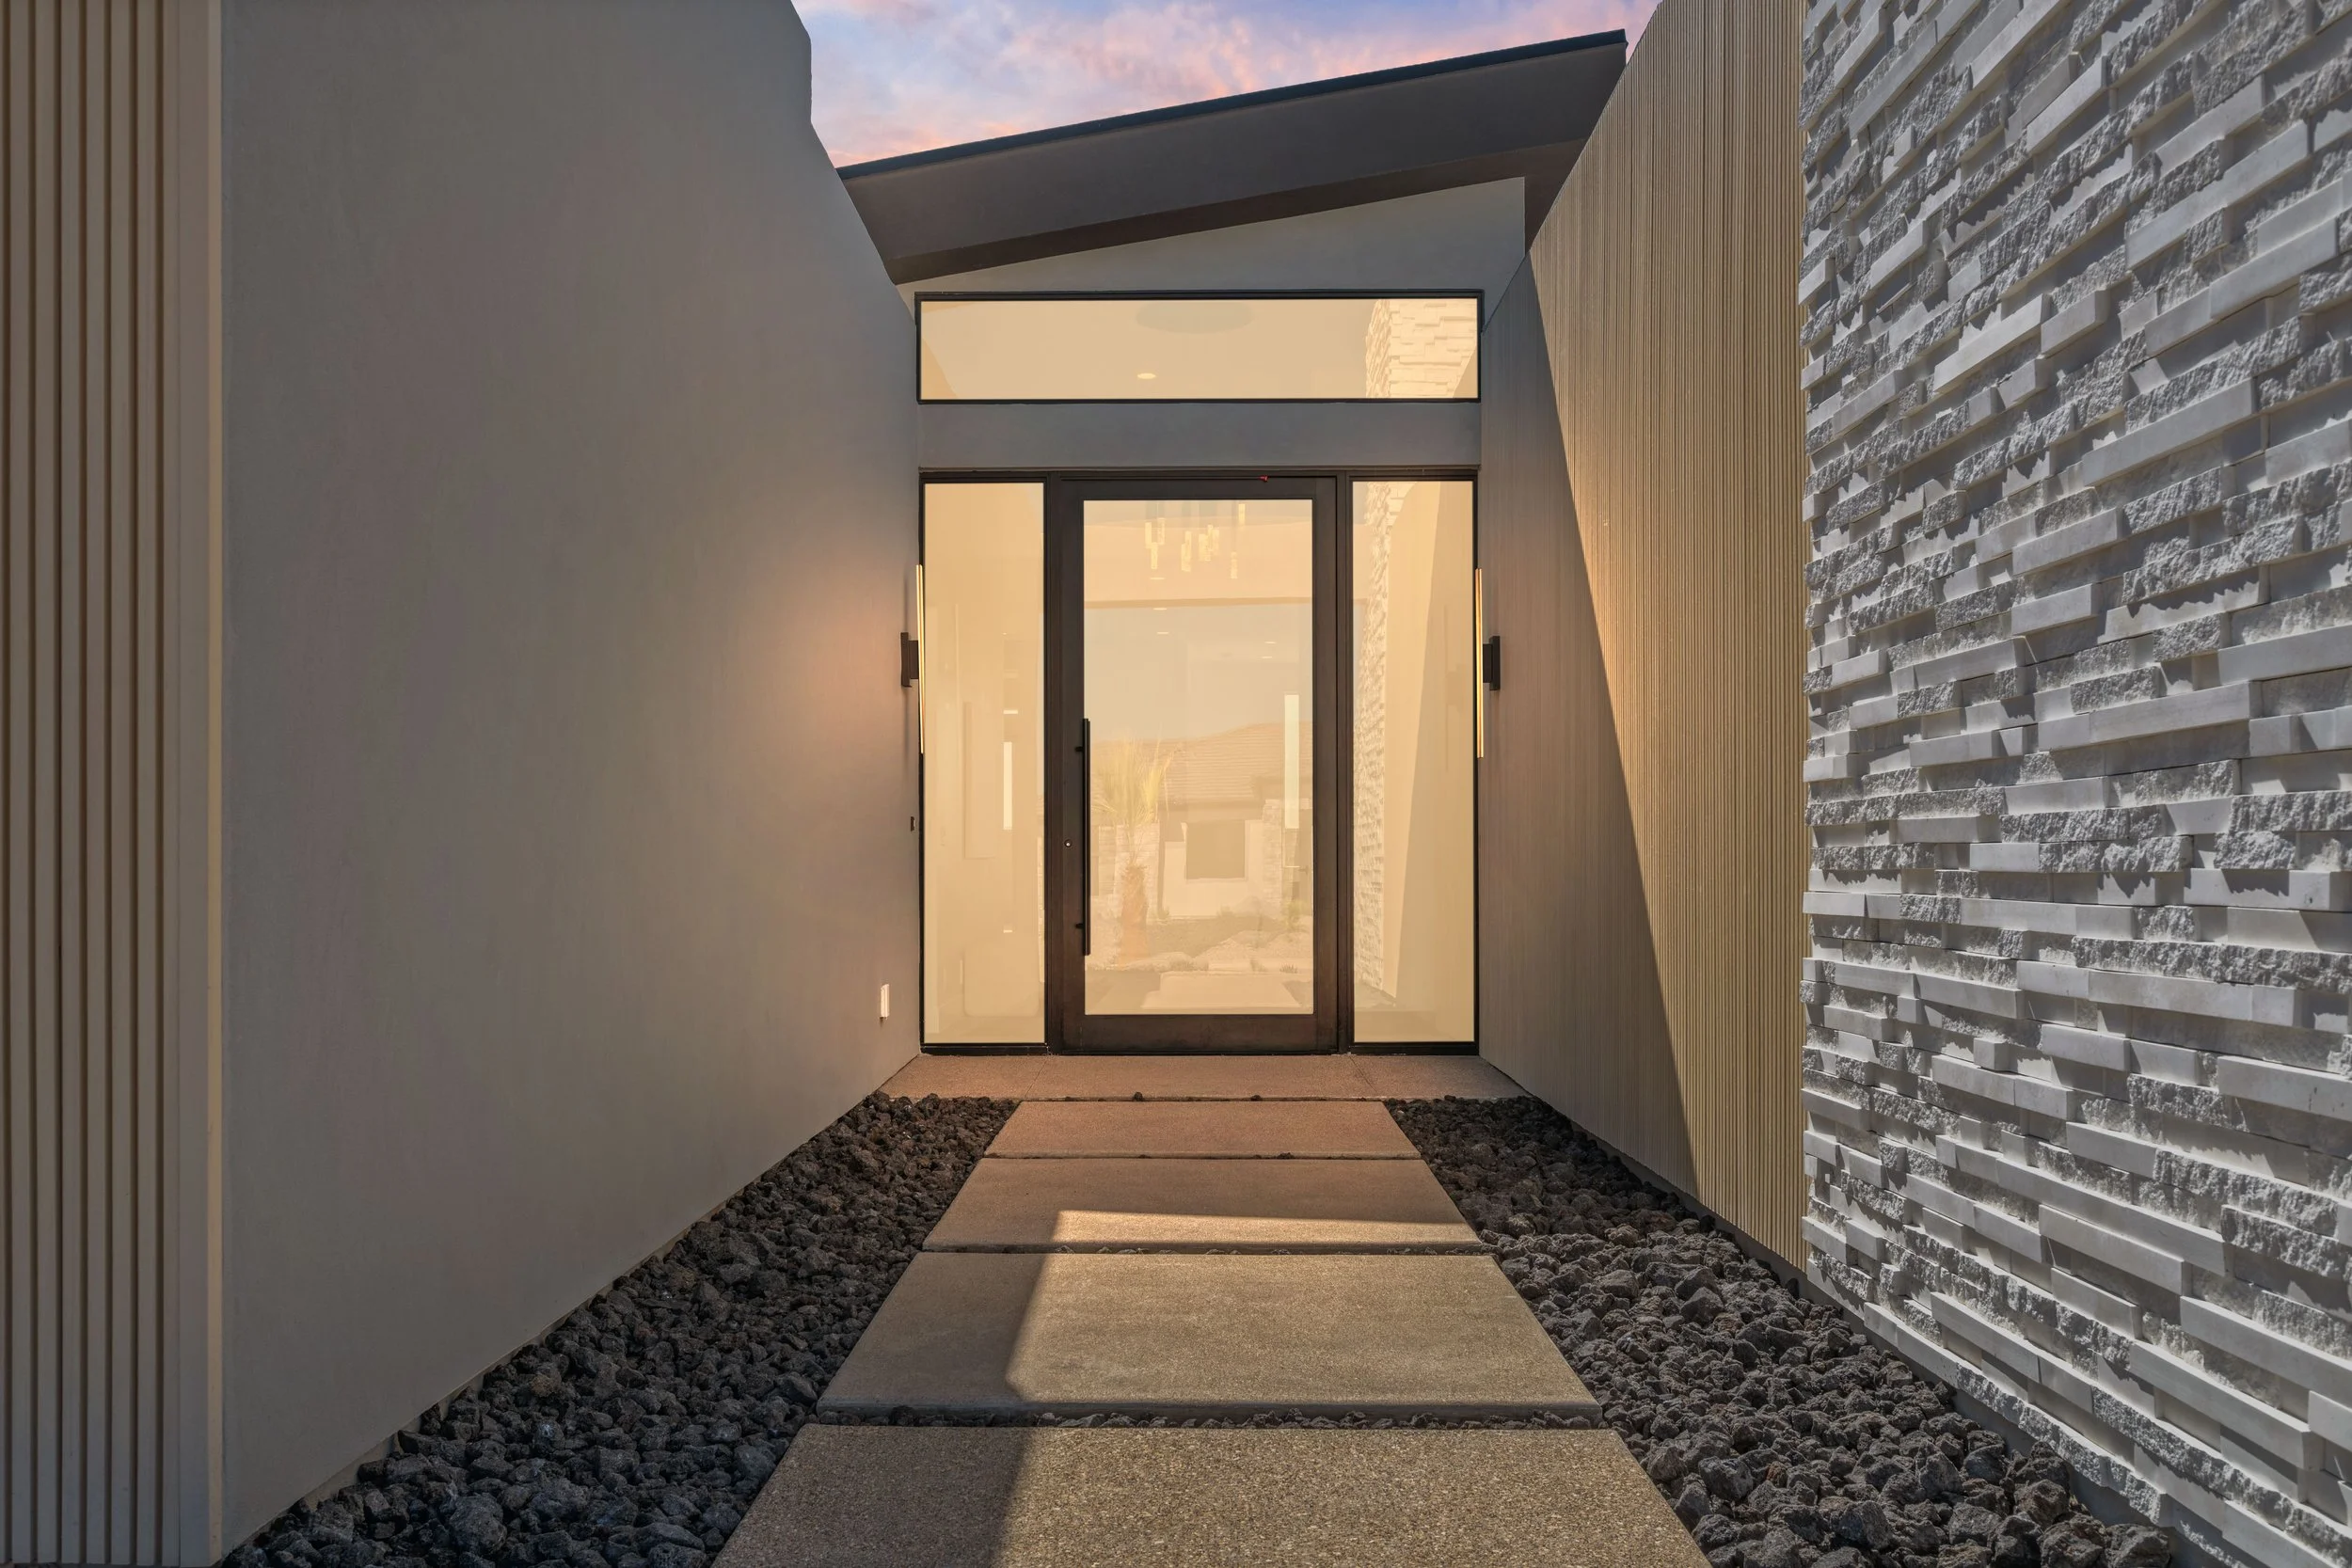
Choosing a floor plan is one of the most exciting parts of building a custom home, and it is also one of the most personal. At Urban Desert Homes, our three signature custom home floor plans in Southern Utah, the Phoenix, the Malibu, and the Tahoe, were each designed with a different lifestyle in mind while sharing the same commitment to modern design, quality craftsmanship, and thoughtful layouts. Here is how they compare, and how to think about which one might fit your lot and your life best.
The Phoenix: Smart Functionality for Growing Families
The Phoenix Plan is a 2,410 square foot modern custom home with four bedrooms, four bathrooms, and a three-car garage and RV bay. It was designed for homeowners who want a layout that balances smart functionality with clean, elevated design, making it a strong fit for families who need multiple bedrooms and generous storage without sacrificing style.
As one of our most popular modern home floor plans in Utah, the Phoenix leans into intentional space planning, ensuring every square foot serves a purpose rather than adding unnecessary square footage for its own sake. The four bedroom, four bathroom configuration works particularly well for families who want dedicated space for each family member, as well as room for guests.
The Malibu: Bold Architecture and Indoor-Outdoor Flow
The Malibu Plan comes in at 2,682 square feet with three bedrooms, three bathrooms, and a three-car garage and RV bay. It is one of our signature modern designs, built around bold architectural features and a strong emphasis on seamless indoor-outdoor living, which makes it a natural fit for homeowners who prioritize entertaining and want their living spaces to extend naturally into the outdoors.
With slightly more overall square footage than the Phoenix but fewer bedrooms, the Malibu tends to appeal to homeowners who want larger, more open communal living spaces rather than maximizing the number of separate bedrooms. It is a strong option for couples, smaller families, or anyone who wants more room dedicated to shared living and entertaining space.
The Tahoe: Single-Level Living With a Pool
The Tahoe is our newest signature plan, offering 2,457 square feet with three bedrooms and three and a half bathrooms, along with a three-car garage and RV bay, and the option to include a pool. As a single-level home plan in Utah, the Tahoe is particularly well suited to homeowners who prefer to avoid stairs entirely, whether for accessibility, aging in place, or simply a personal preference for single-story living.
The Tahoe's design emphasizes open spaces, private retreats within the home, and a strong connection to outdoor living, making it especially appealing for families, frequent entertainers, or anyone drawn to a refined desert lifestyle centered around indoor-outdoor flow and, when included, resort-style pool living right at home.
Comparing Square Footage and Bed/Bath Configurations
Side by side, the three plans offer meaningfully different configurations. The Phoenix offers the most bedrooms and bathrooms at four and four, making it the strongest option for larger families. The Malibu sits at the largest overall square footage with three bedrooms and three bathrooms, prioritizing open living space over bedroom count. The Tahoe splits the difference in square footage while offering three and a half bathrooms and the single-level layout that neither of the other two plans provides.
All three plans include a three-car garage and RV bay, reflecting a common Southern Utah lifestyle need for extra vehicle and recreational storage, whether that means off-road vehicles, boats, or an RV for weekend trips.
Customizing Any of These Plans to Your Lot
One of the advantages of starting with an existing floor plan is that it gives you a proven foundation to build from, but none of these plans are meant to be rigid. Customizable floor plans are central to how Urban Desert Homes operates, and each of these three designs can be adapted to fit a specific lot's slope, orientation, and view opportunities, as well as a homeowner's personal preferences around finishes, layout tweaks, or additional features.
This means a client drawn to the Malibu's open living spaces but who also wants a fourth bedroom, or someone who loves the Tahoe's single-level layout but is building on a lot without room for a pool, can work with our team to adjust the plan accordingly rather than starting from a completely blank page.
Which Plan Is Right for You?
If maximizing bedroom count for a larger family is the priority, the Phoenix is likely the strongest starting point. If open, entertainment-focused living space with bold architectural presence matters more than bedroom count, the Malibu is worth a closer look. And if single-level living, accessibility, or resort-style pool living are priorities, the Tahoe offers a layout built specifically around those preferences.
Every one of these Southern Utah home design options reflects the same underlying philosophy: clean, intentional design paired with layouts built around how people actually live, not just how a home looks in photos.
See These Plans in Person
The best way to evaluate any floor plan is to walk through a completed example. You can view a built example of our design approach at Scenic Point in Hurricane, Southern Utah, or explore detailed layouts, room counts, and features for the Phoenix, Malibu, and Tahoe on our floor plans page. Reach out to Urban Desert Homes to schedule a consultation and talk through which plan, or which combination of features across all three, fits your lot and lifestyle best.
Frequently Asked Questions
Which floor plan has the most bedrooms?
The Phoenix Plan offers the most bedrooms and bathrooms among our three signature designs, with four bedrooms and four bathrooms across 2,410 square feet.
Which plan is single-level?
The Tahoe is our single-level floor plan, offering three bedrooms and three and a half bathrooms across 2,457 square feet, with the option to include a pool.
Can these floor plans be customized?
Yes, all three plans, the Phoenix, Malibu, and Tahoe, can be adapted to fit your specific lot, lifestyle, and preferences, whether that means adjusting layout, finishes, or included features.
Do all three plans include garage or RV space?
Yes, each of the three signature plans includes a three-car garage and RV bay, reflecting the common need for extra vehicle and recreational storage in Southern Utah.
Can I add a pool to a plan that doesn't currently include one?
In many cases, yes, depending on the lot size and layout. The Tahoe already offers a pool option, and our team can evaluate whether a similar addition works for the Phoenix or Malibu on your specific lot.
Where can I see an example of these homes in person?
You can view a built example of our design approach at Scenic Point in Hurricane, Southern Utah, in addition to browsing photos and details on our floor plans and portfolio pages.
