

The Brambo
Two Stories. One Distinctly Urban Desert Design.
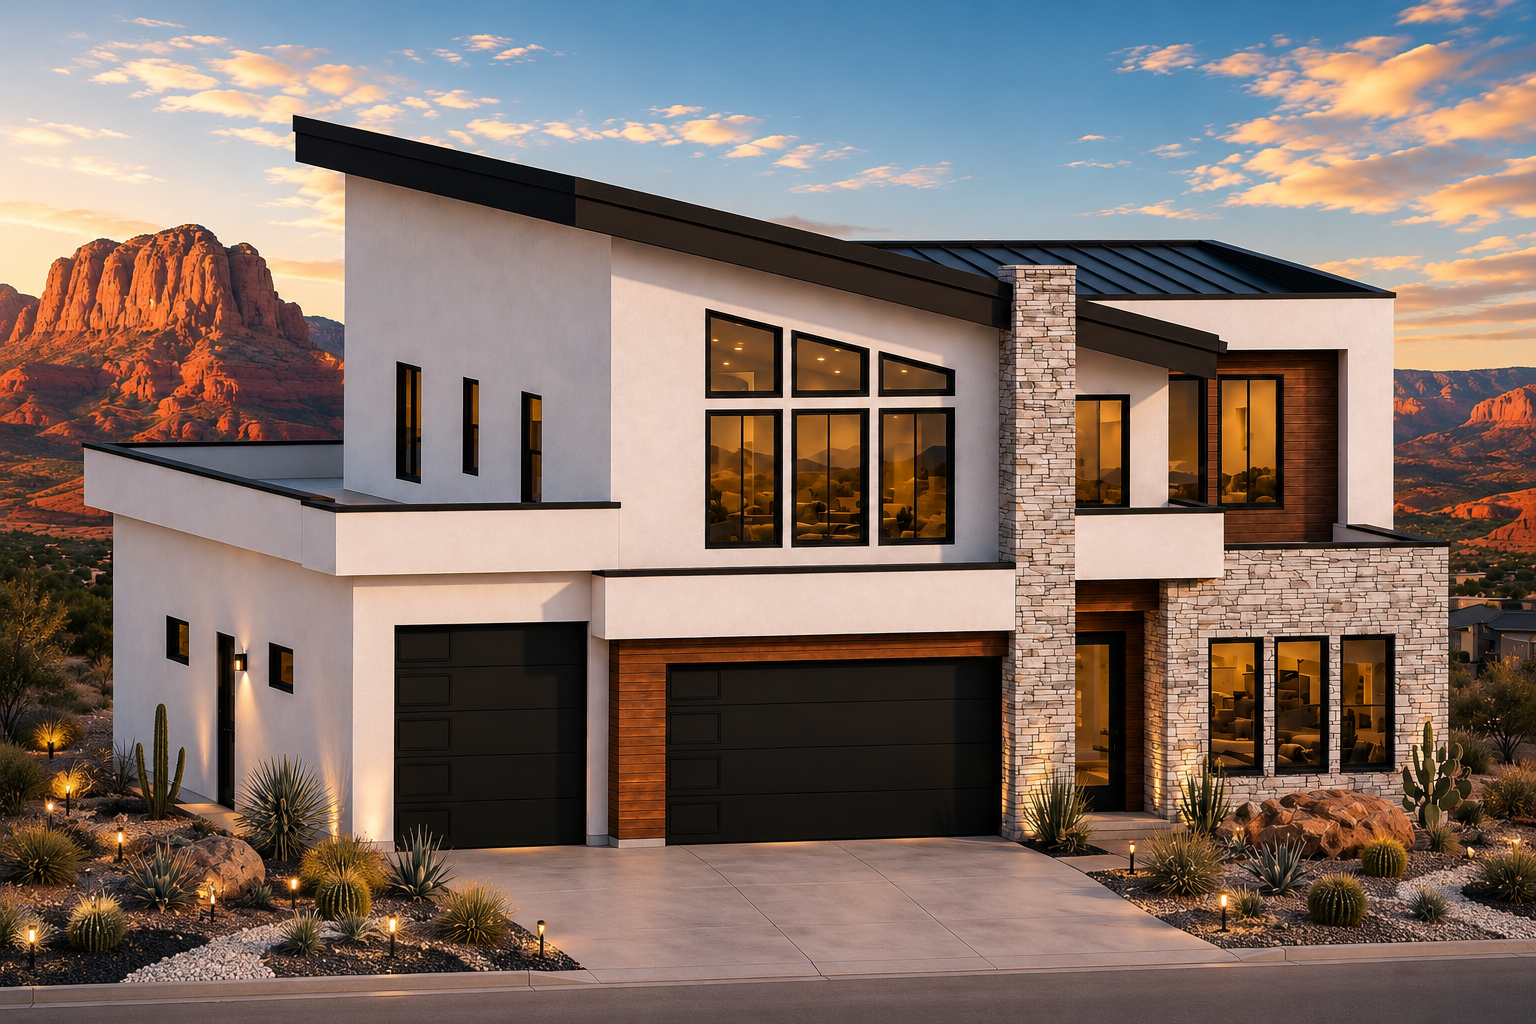
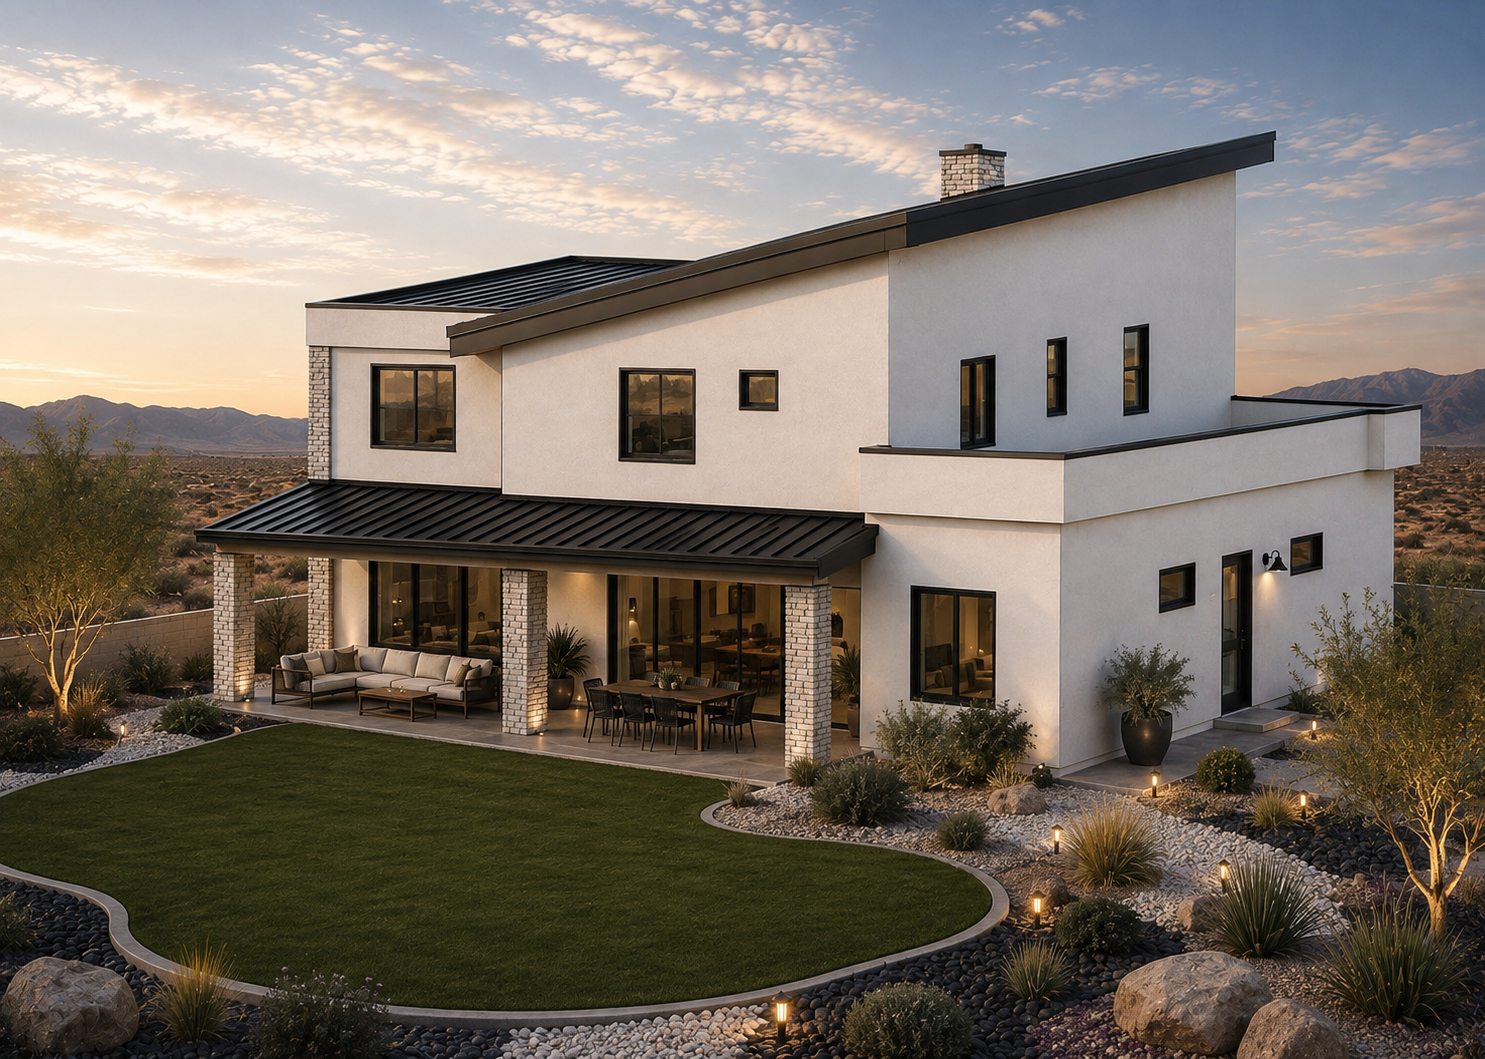
Urban Desert Homes’ first two-story plan brings the signature Urban Desert style to an entirely new layout. Designed to take advantage of vertical space without sacrificing the open, connected feel our homes are known for, this plan creates a natural balance between gathering spaces, private retreats, and flexible areas that can evolve with the way you live.
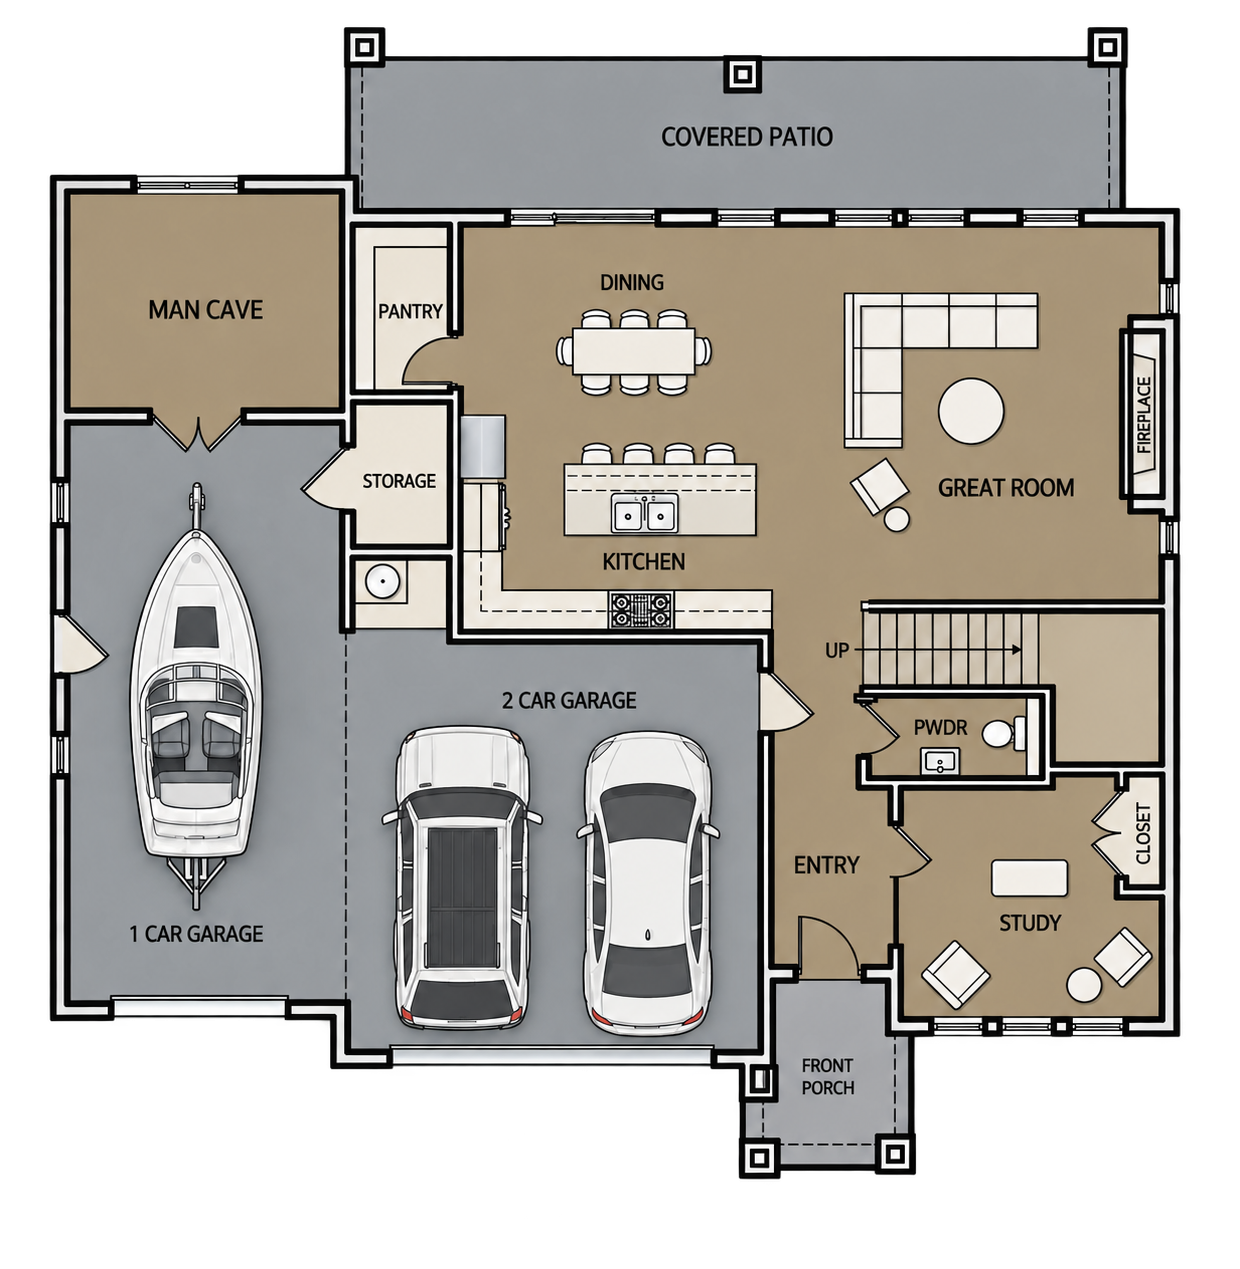
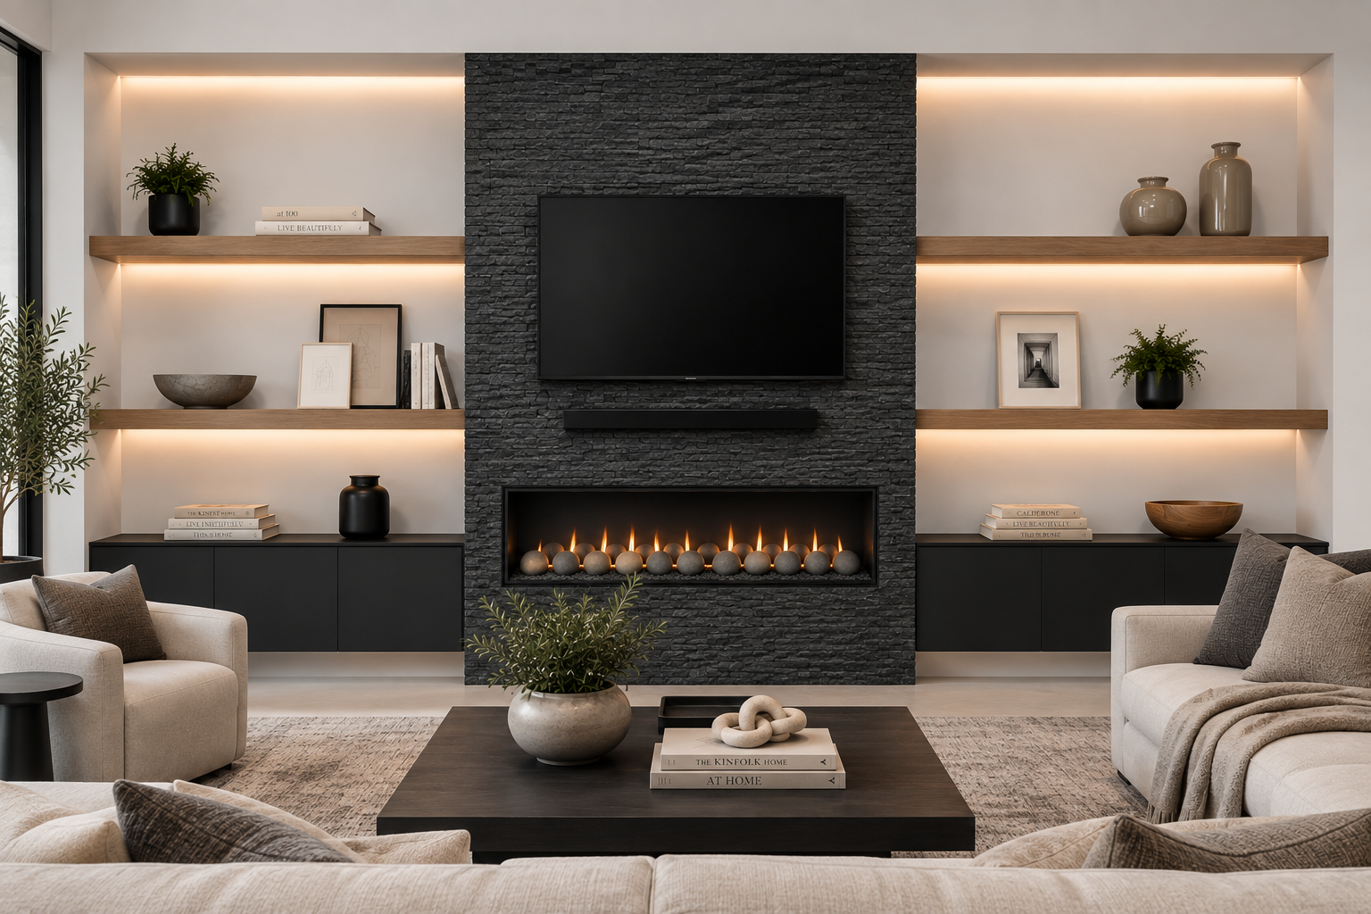
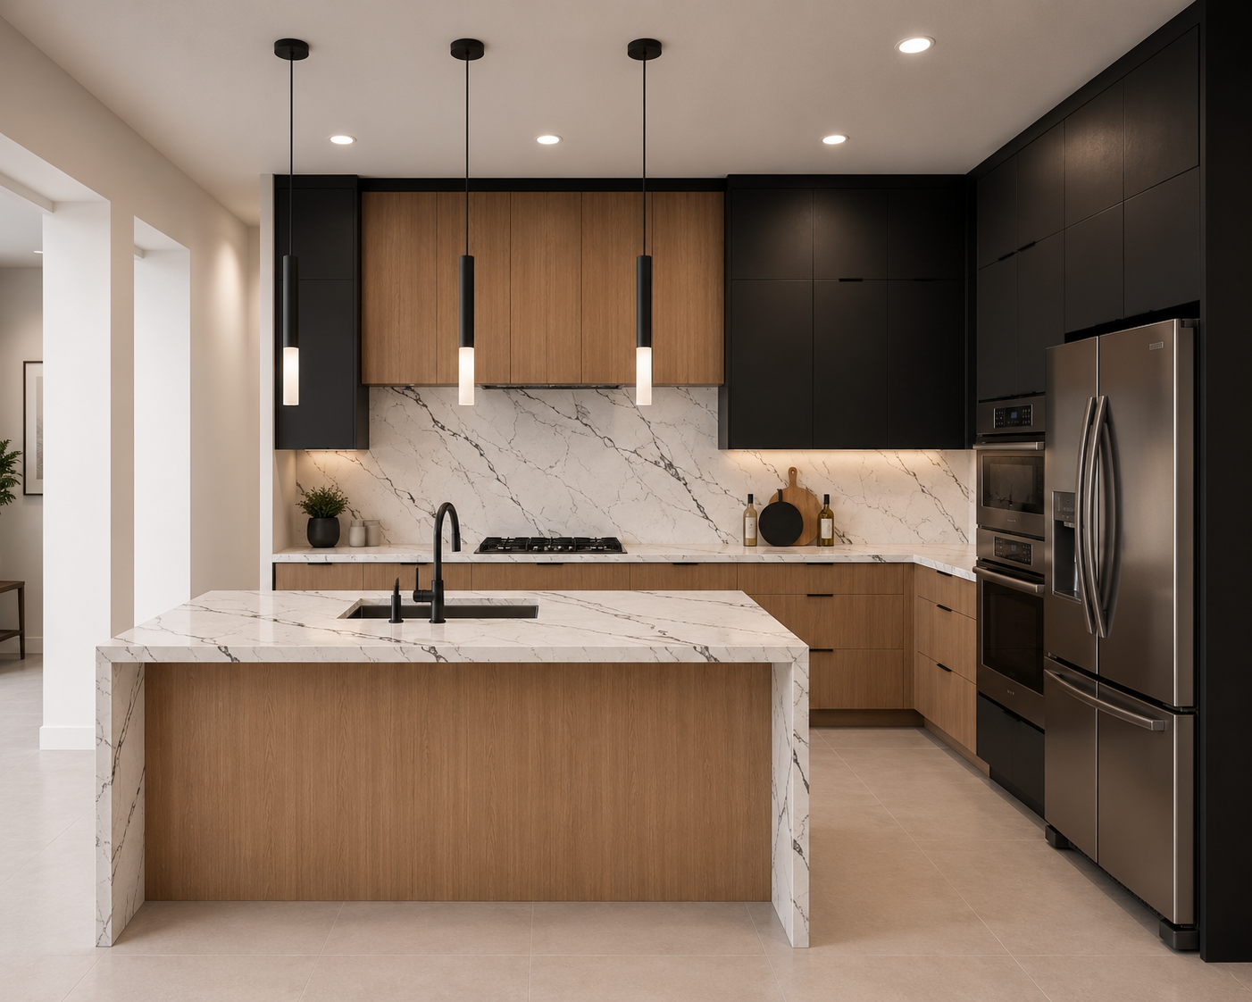
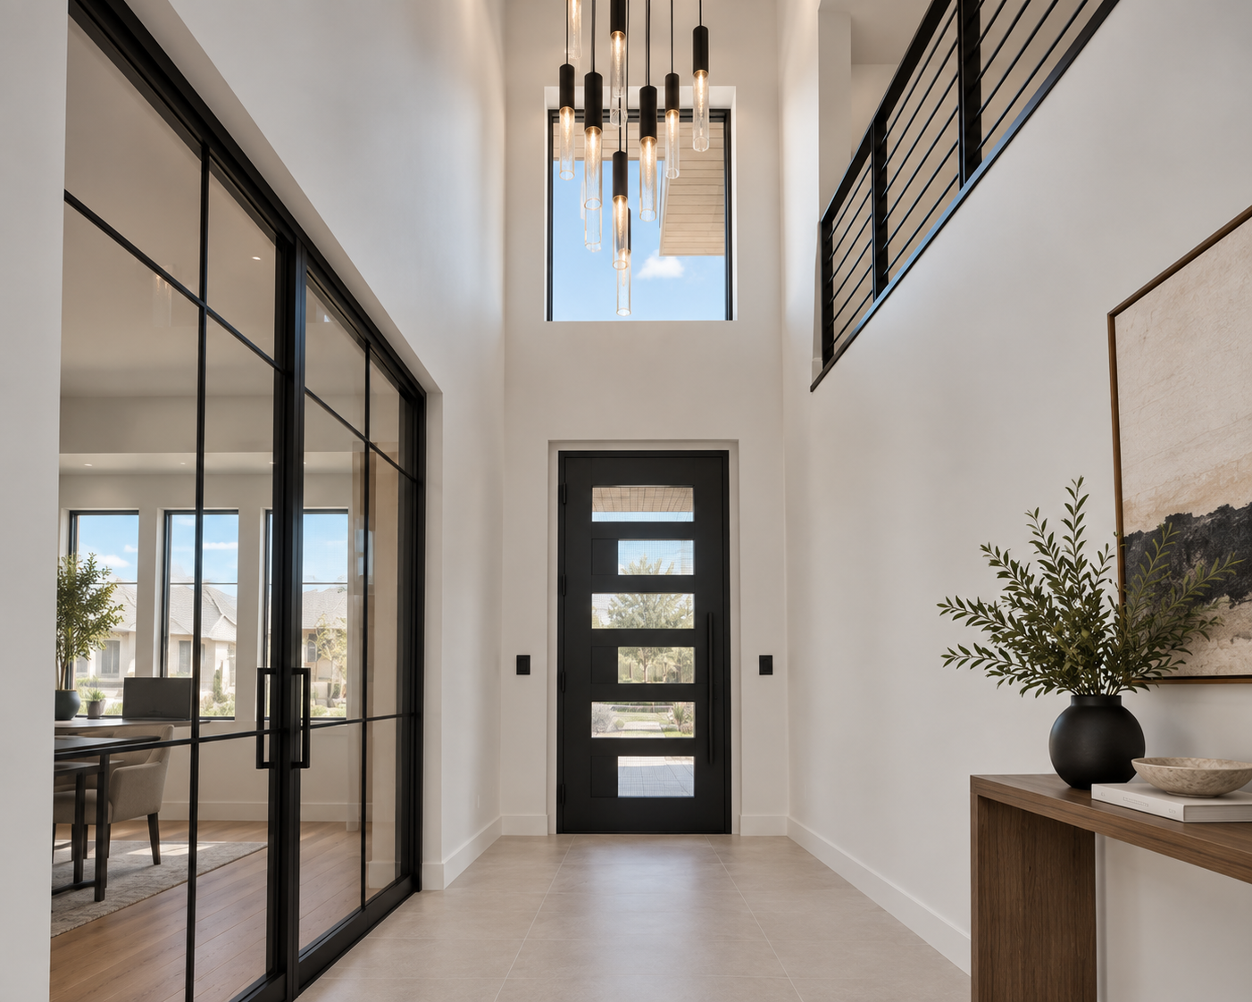
The main level is designed around everyday living and entertaining, with an open-concept layout that allows the kitchen, dining, and living spaces to flow together while maintaining their own sense of purpose. Nine-foot ceilings keep the home feeling open and spacious, while an 8-foot iron entry door creates a strong architectural statement from the moment you arrive.
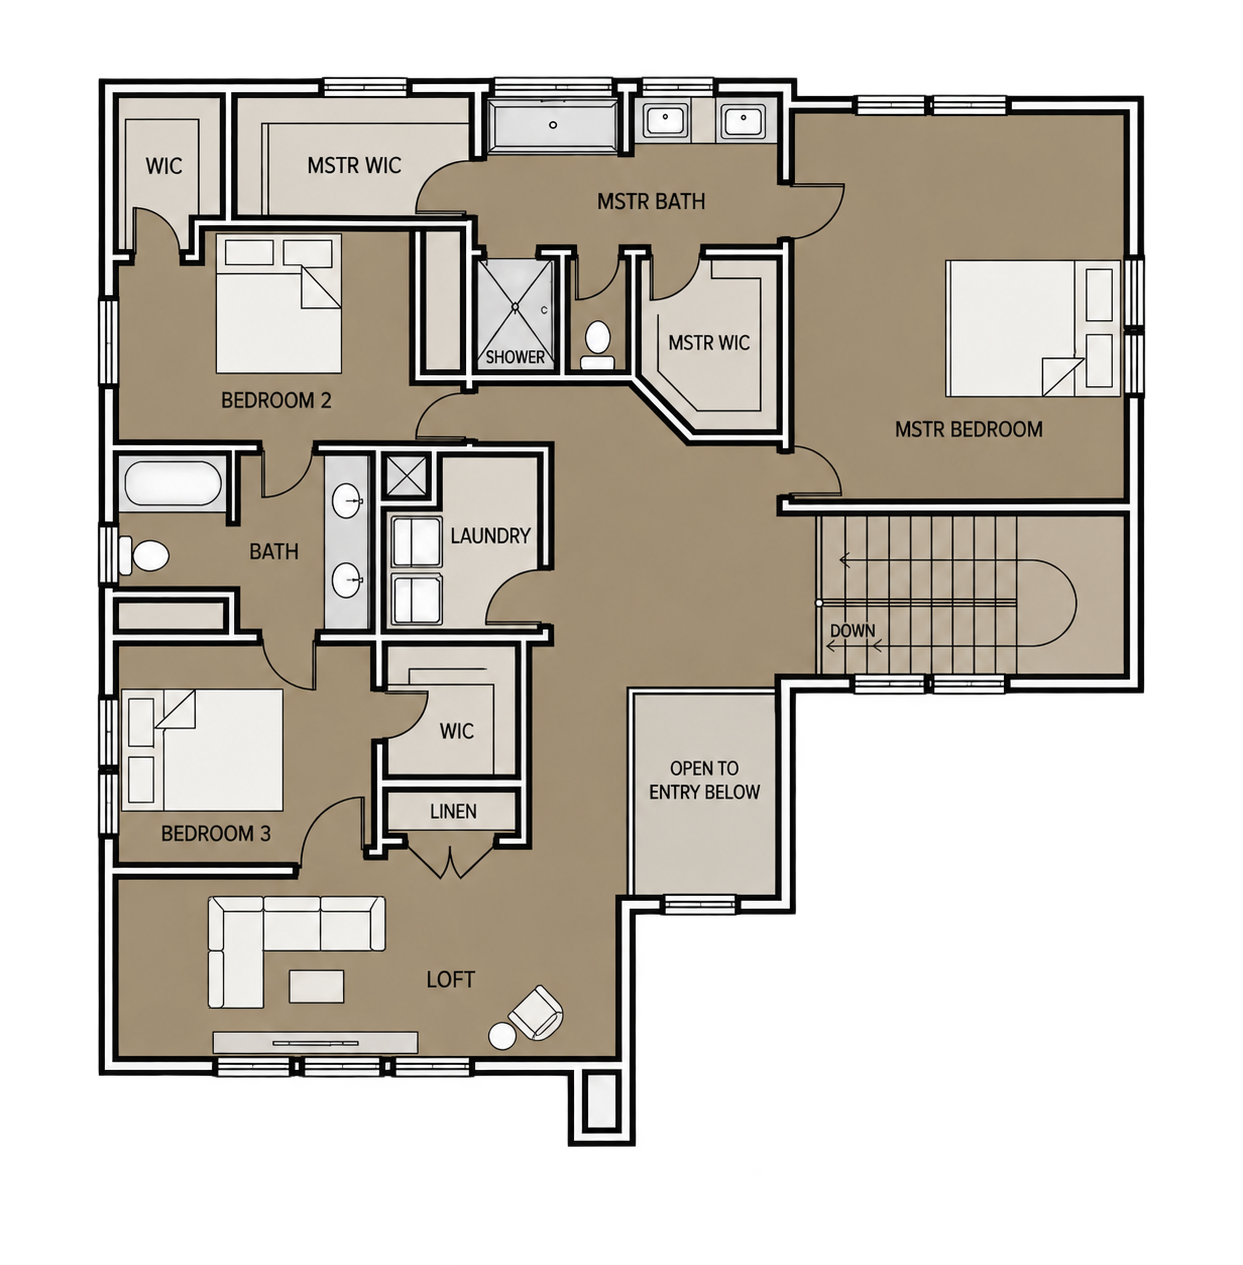
Moving upstairs creates a clear transition into the home’s more private spaces. The second level features the primary suite, additional bedrooms, laundry, and a spacious loft that adds another flexible living area for relaxing, working, entertaining, or creating a space entirely your own. The open-to-below design adds visual connection between the two floors and gives the home a sense of scale without wasting valuable square footage.
Designed specifically with Southern Utah living in mind, this plan combines clean modern architecture, functional room placement, and the flexibility that comes with a two-story design. It’s a different take on Urban Desert Homes, while still delivering the intentional details, modern aesthetic, and livability that define every home we



3 Garage/RV
2,650 SF
4 Beds
2.5 baths

Start planning your dream home today — schedule a free consultation at +1 435-272-2526 or info@urbandeserthomes.com